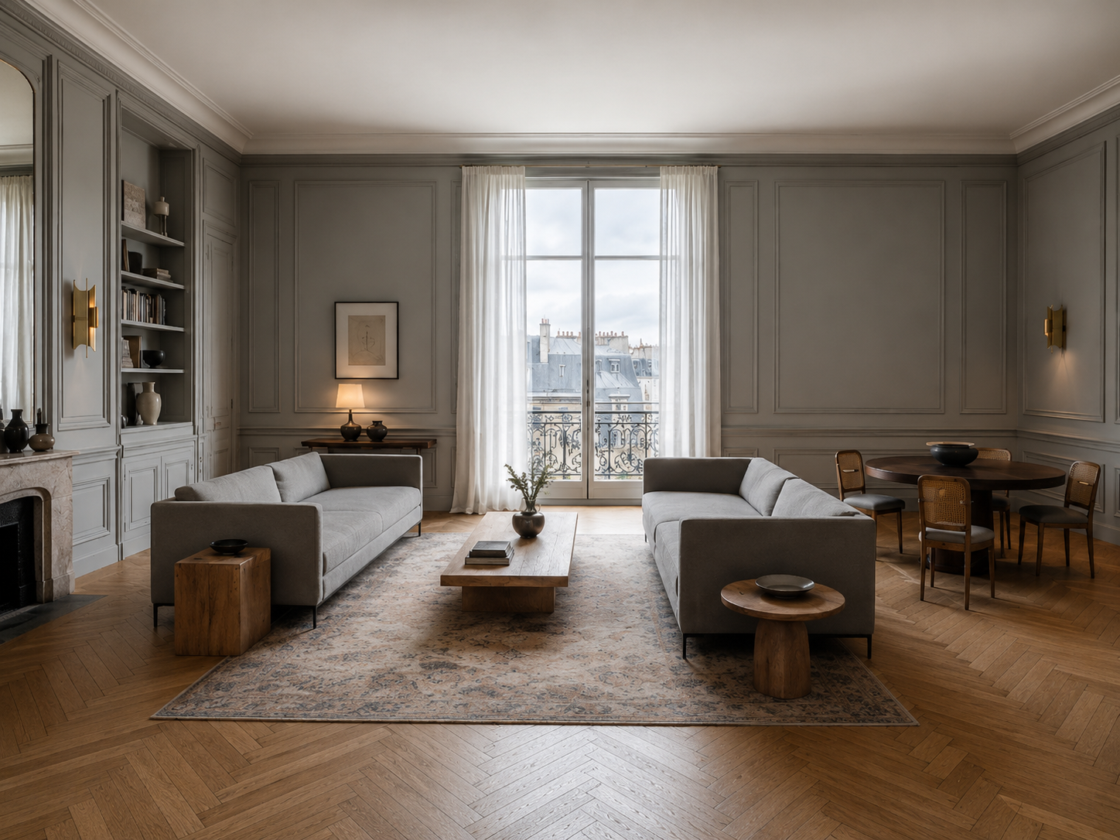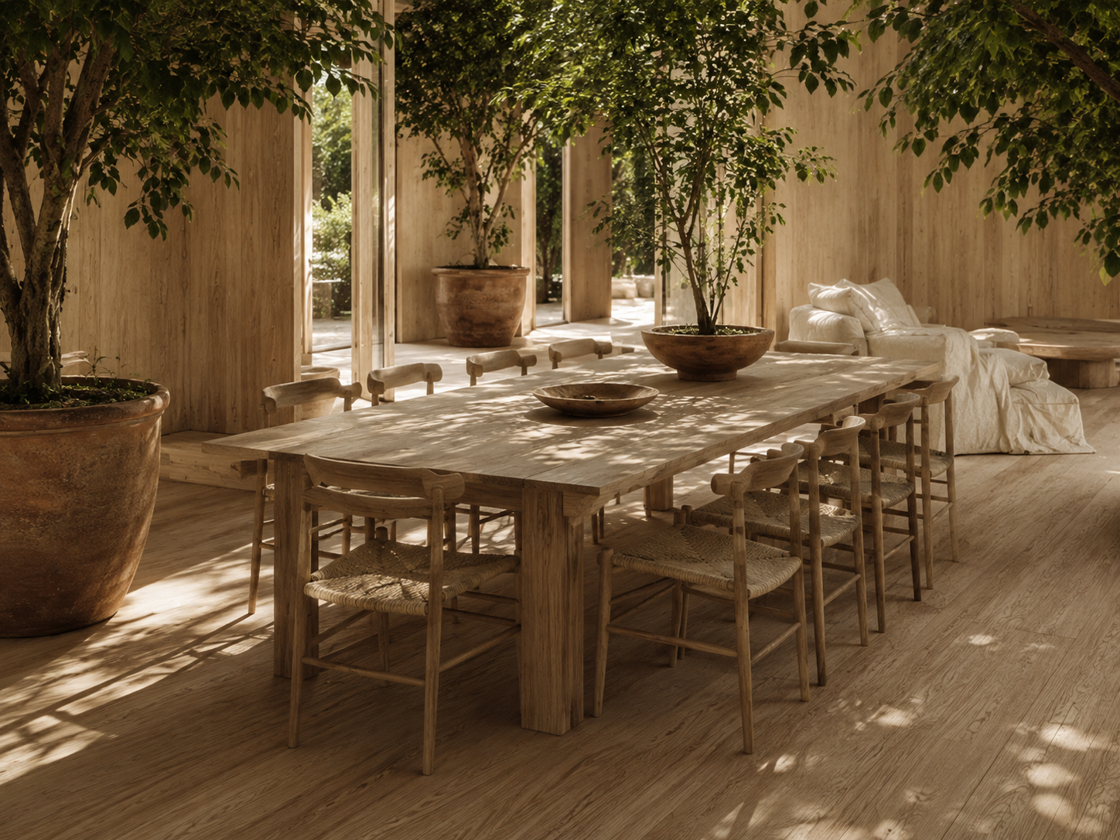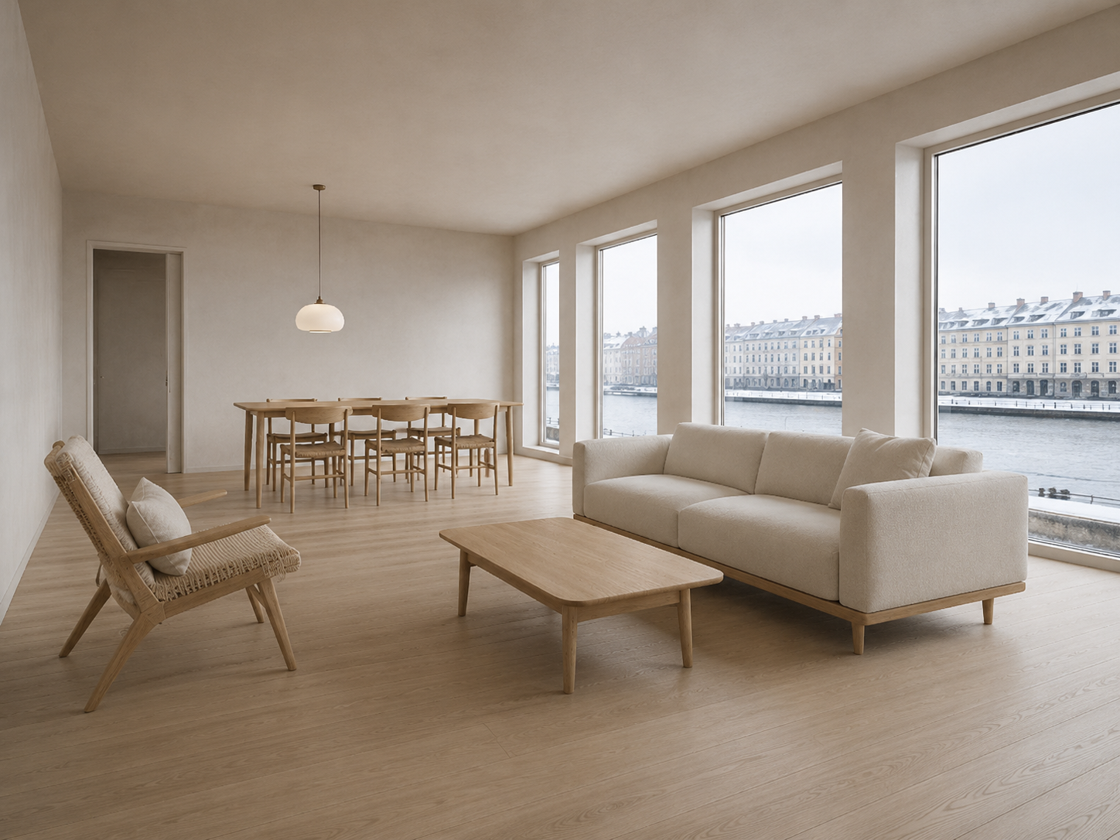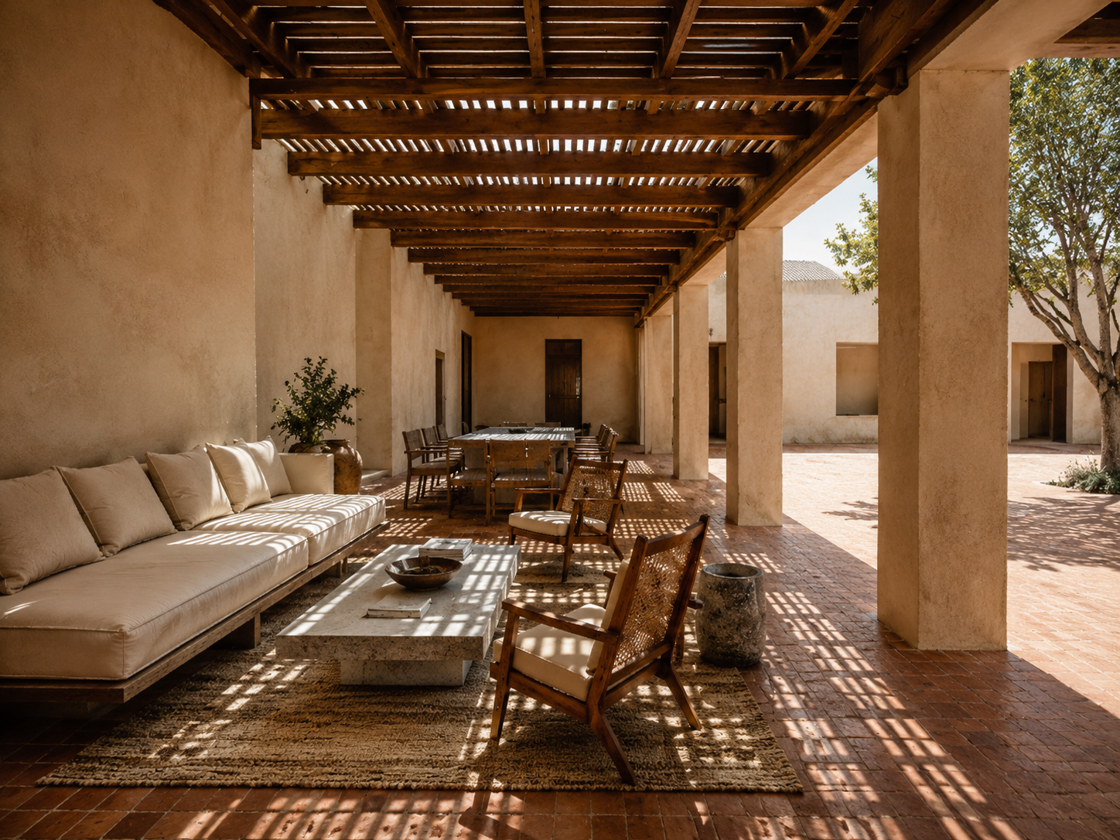
Curation 01 — ten Shadow and interval · 2026

Kage Ma

Experience in 360Curation 01 · Shadow and interval

2026

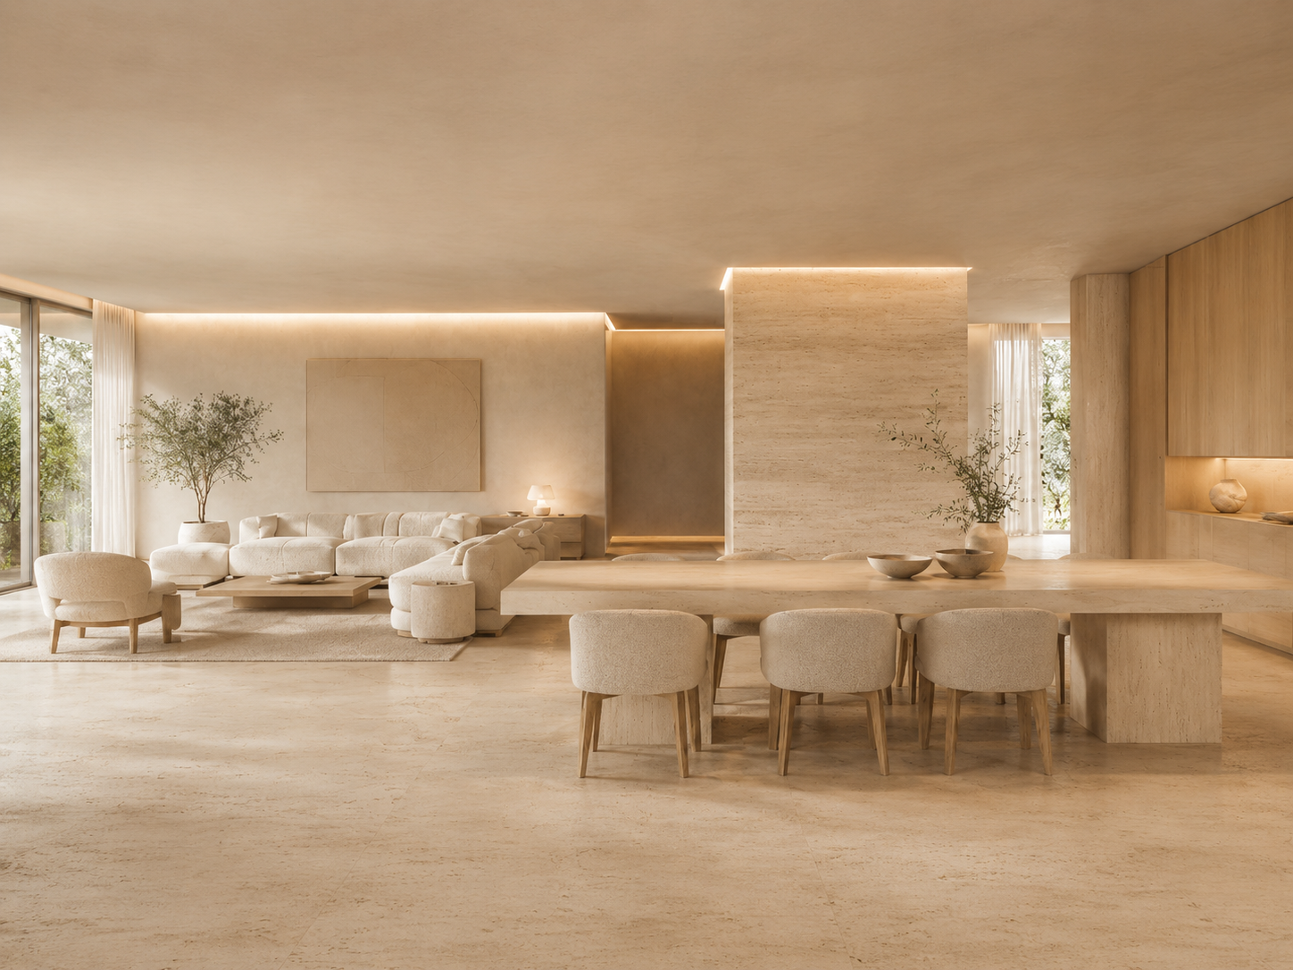
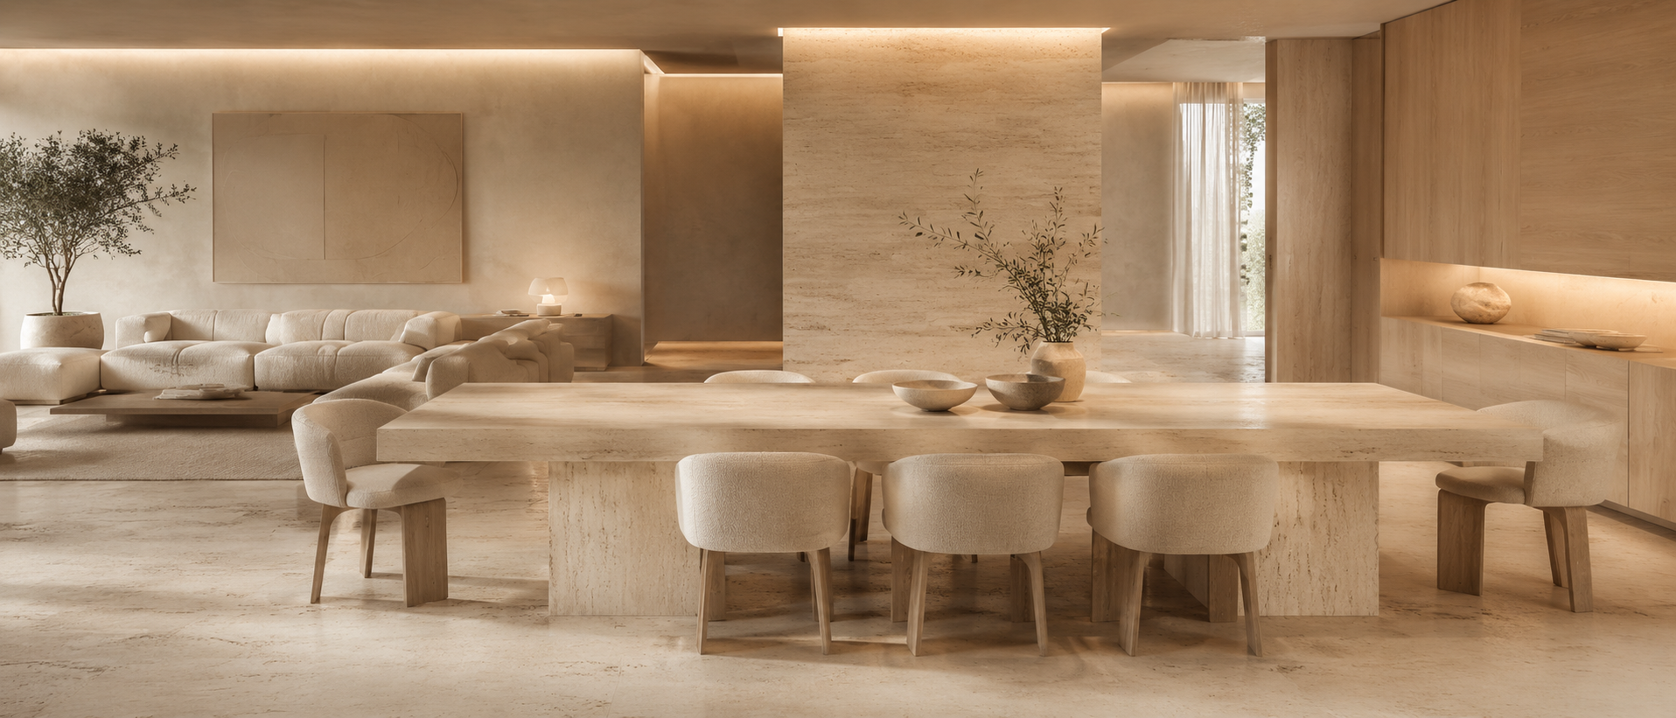
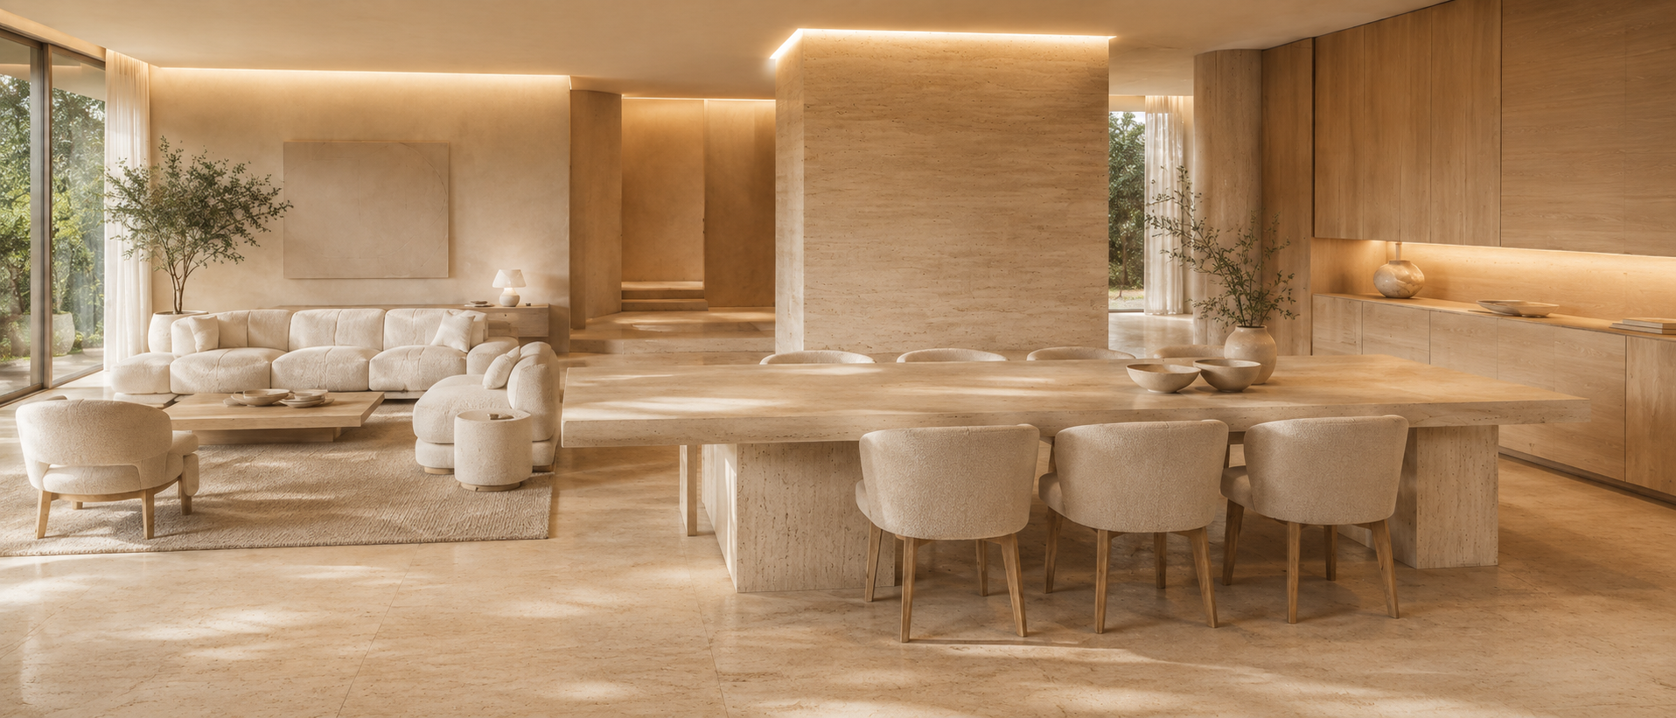
Kage Ma — establishing panorama of the whole curation at Wolf Casa, Indore
Kage Ma · shadow and interval2026
Experience in 360One panorama · 4 zones

Stand in the room and look around.

One panorama holds the whole composition. 4 points sit on it — The Interval, Living, Dining, The Passage — each opening what the zone is made of.

Drag to look around · tap a point to read the zone
In this zone

Enquire about this zone WhatsApp
Every piece, indexedMaterial · Size
The composition, zone by zone4 zones · one plan
Kage Ma — The Interval, entrance; warm cove, no daylight
(01)The Intervalentrance

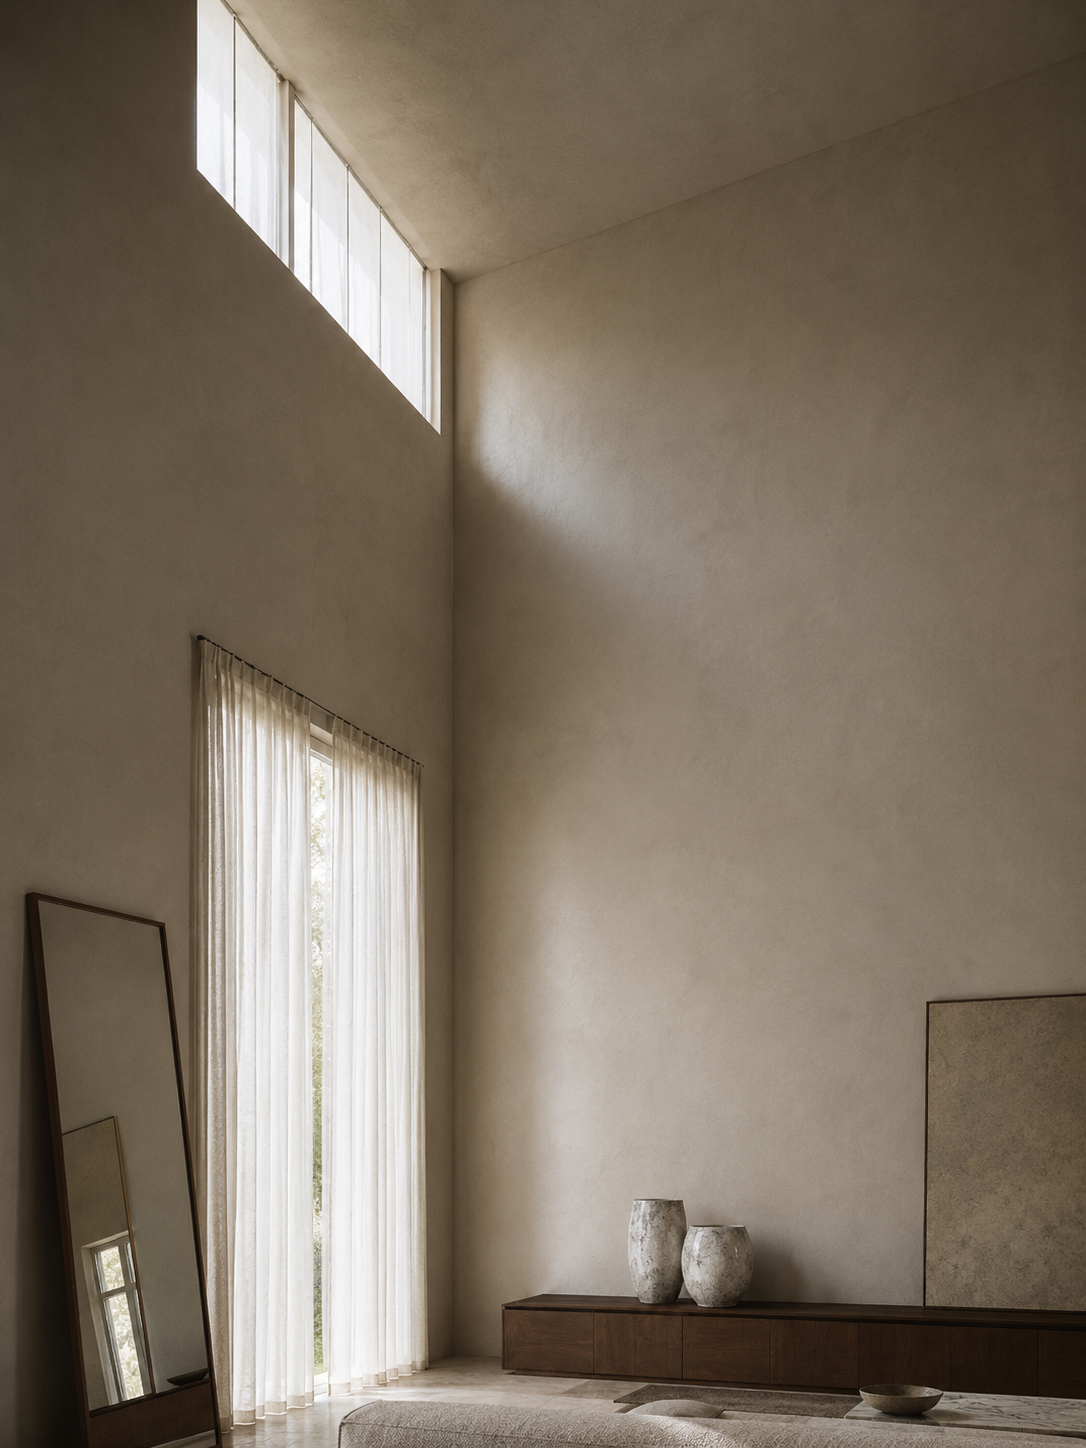
The threshold is deliberately dim so the living room reads as bright. Travertine runs straight through; nothing is placed here but a bench.

Light — warm cove, no daylight

Travertine benchHoned, solid1.6 m
Cove linePlaster return, 2700K
VesselUnglazed clay
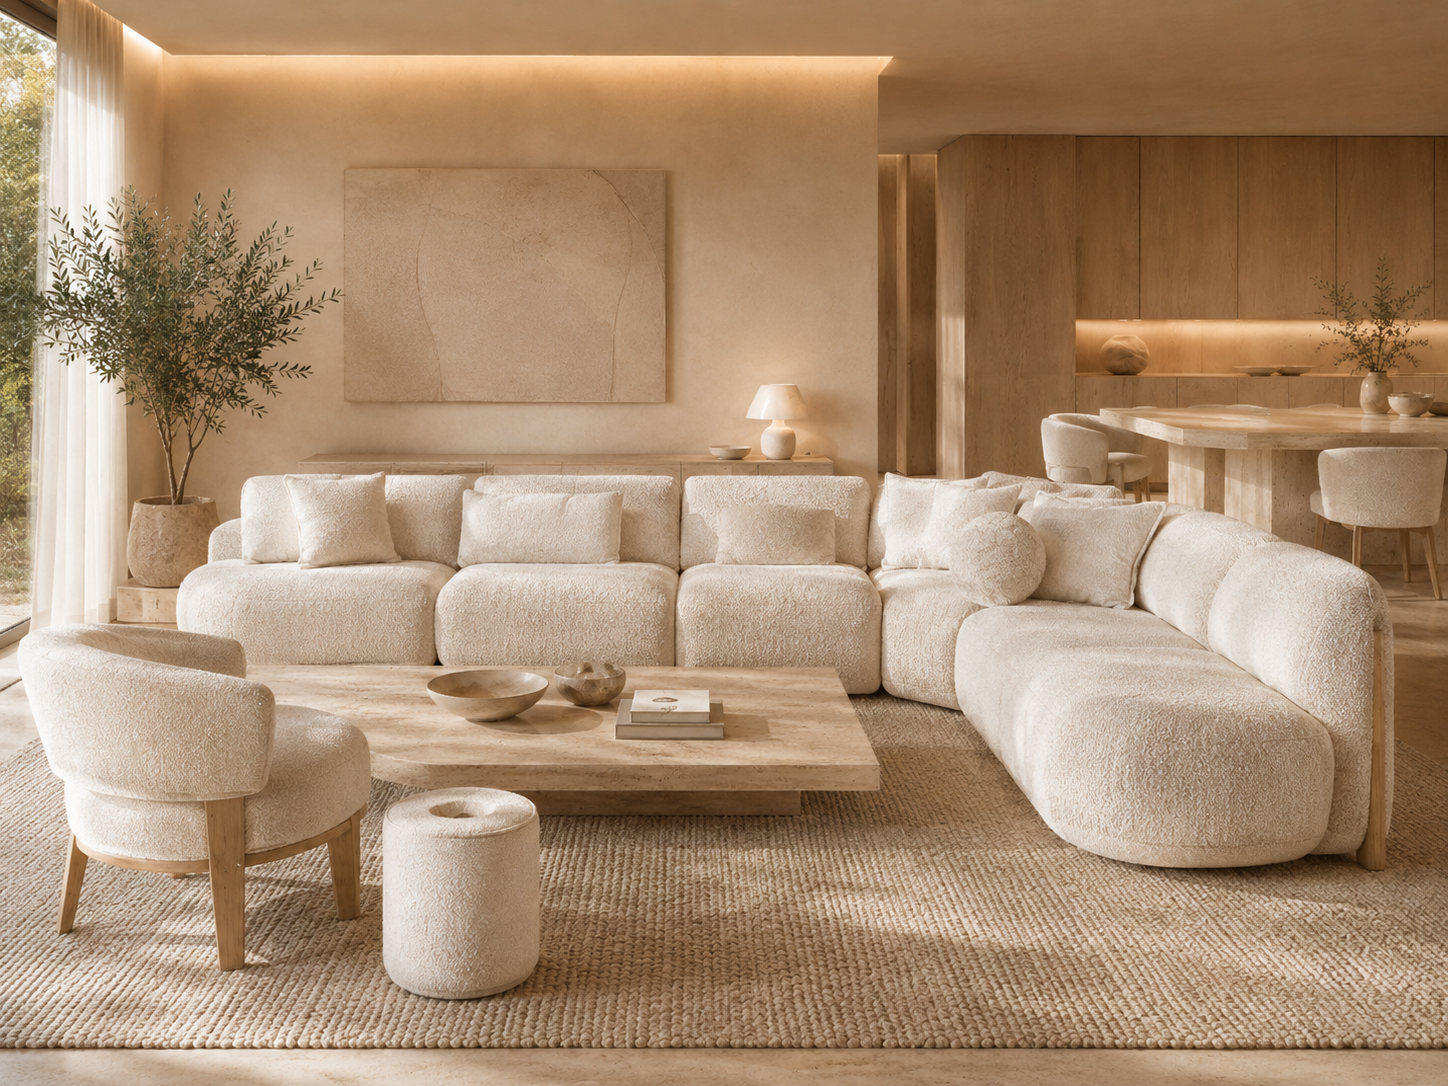
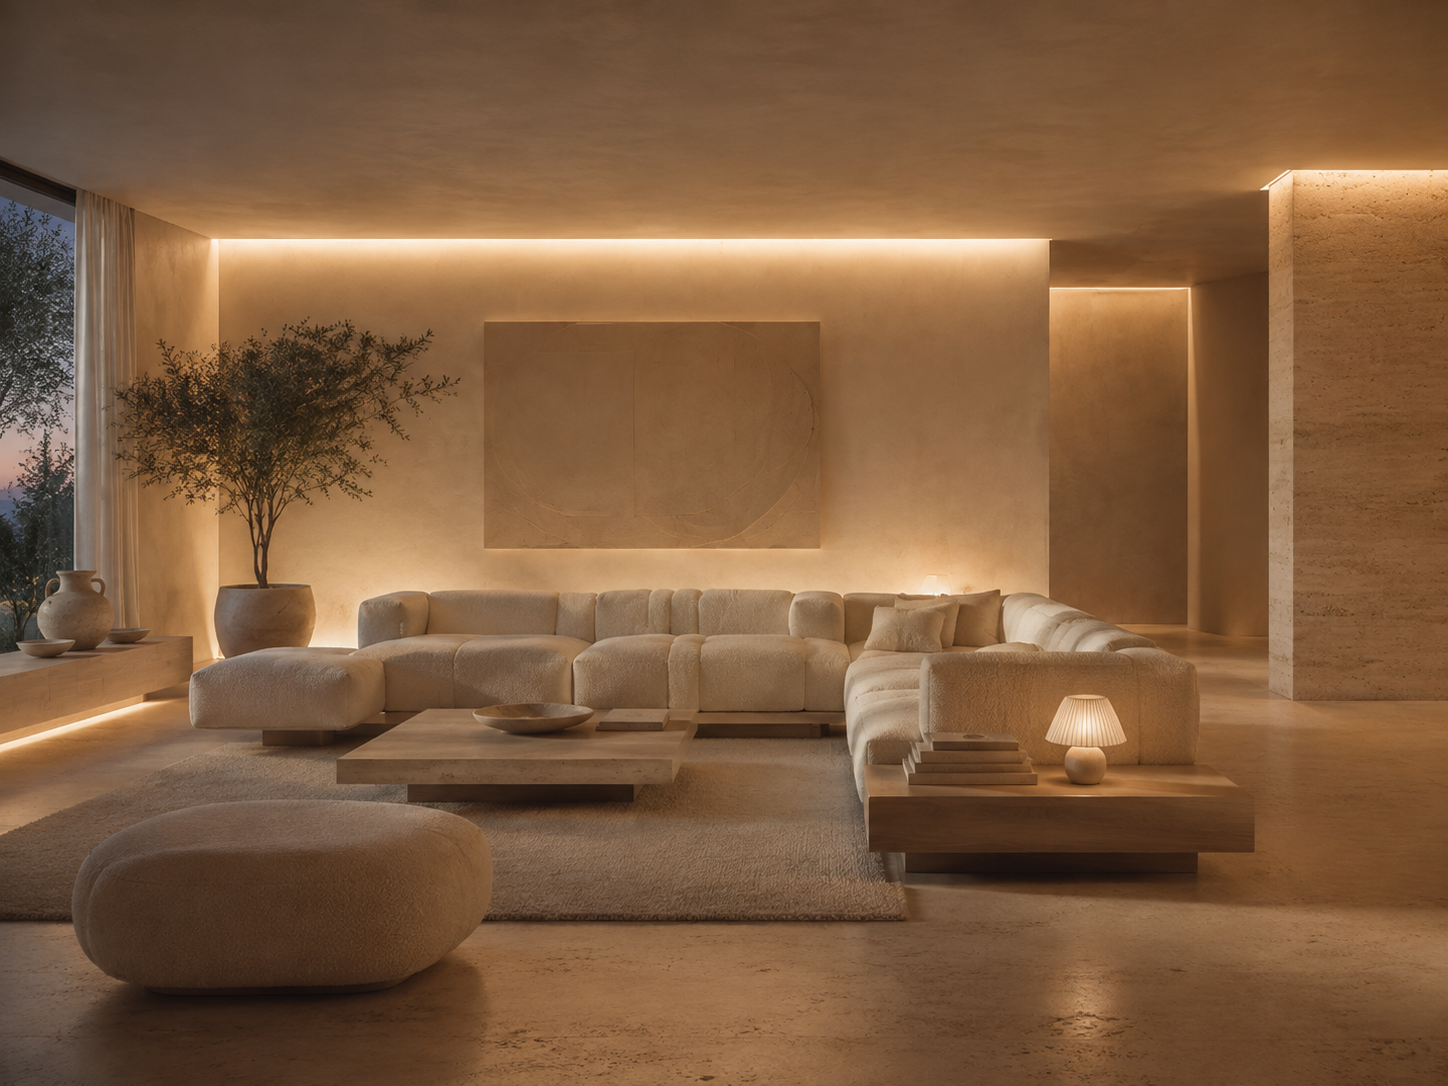
Kage Ma — Living, the long wall; cove wash, one lamp
(02)Livingthe long wall

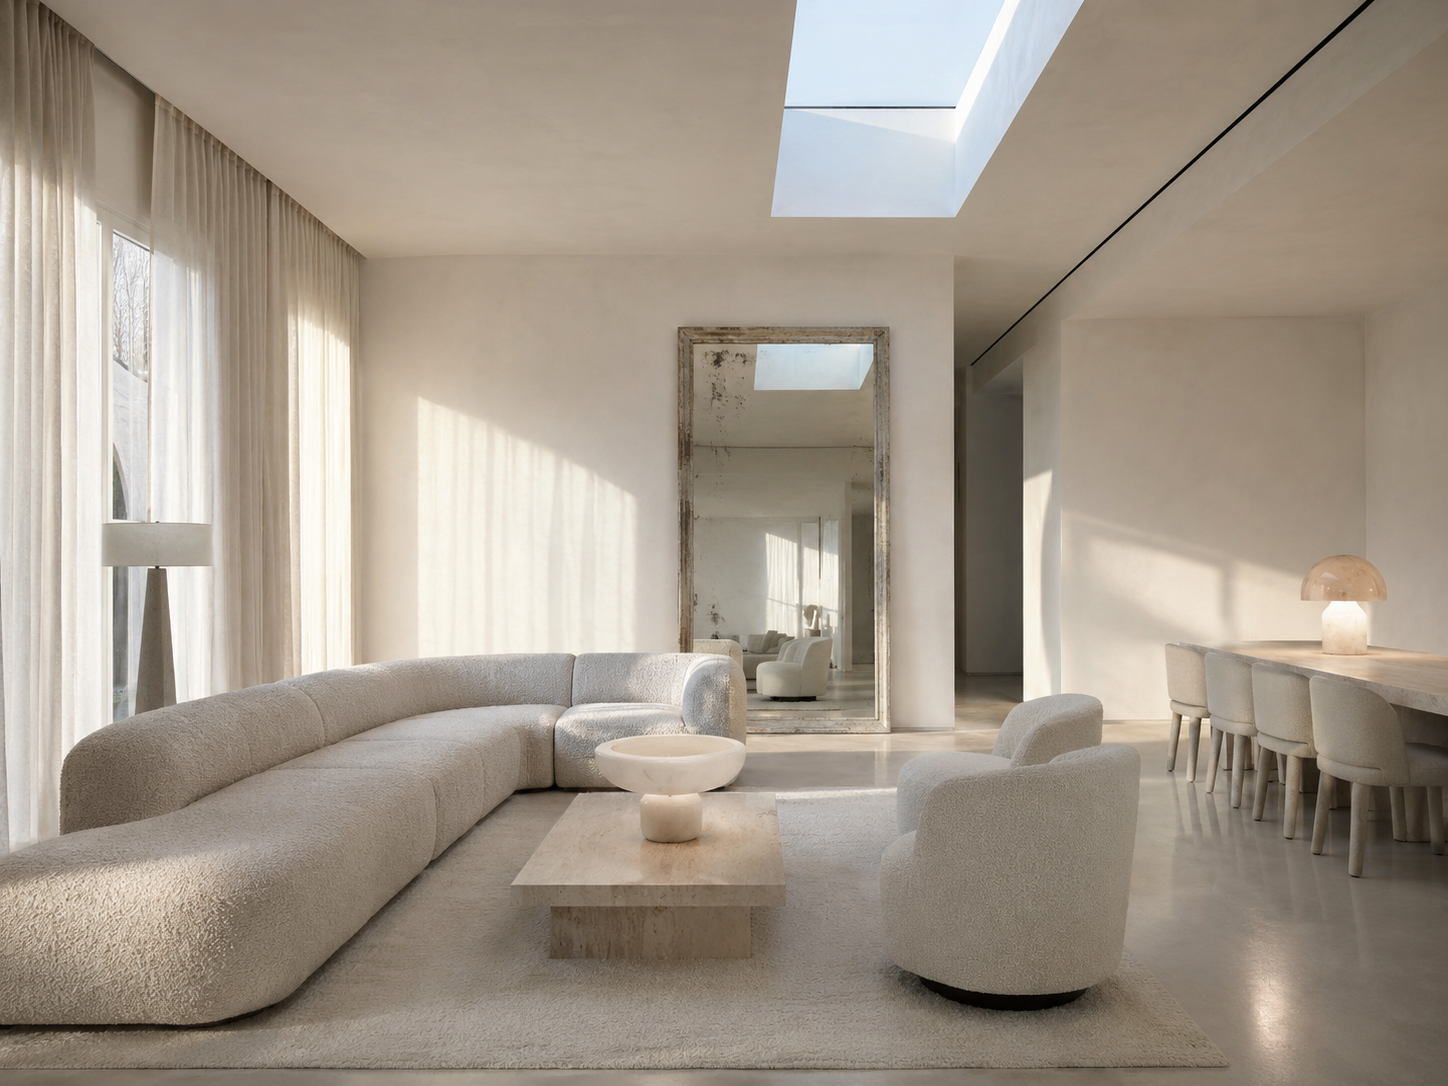
Five bouclé units and one olive tree. The whole composition sits below the sightline so the window stays the brightest thing in the room.

Light — cove wash, one lamp

Bouclé sectionalModular, five units3.9 × 2.4 m
Travertine coffee tableMitred, 90mm top1.8 × 0.9 m
Olive treeMature, stone planter2.4 m
Alabaster lampDimmable 2700K
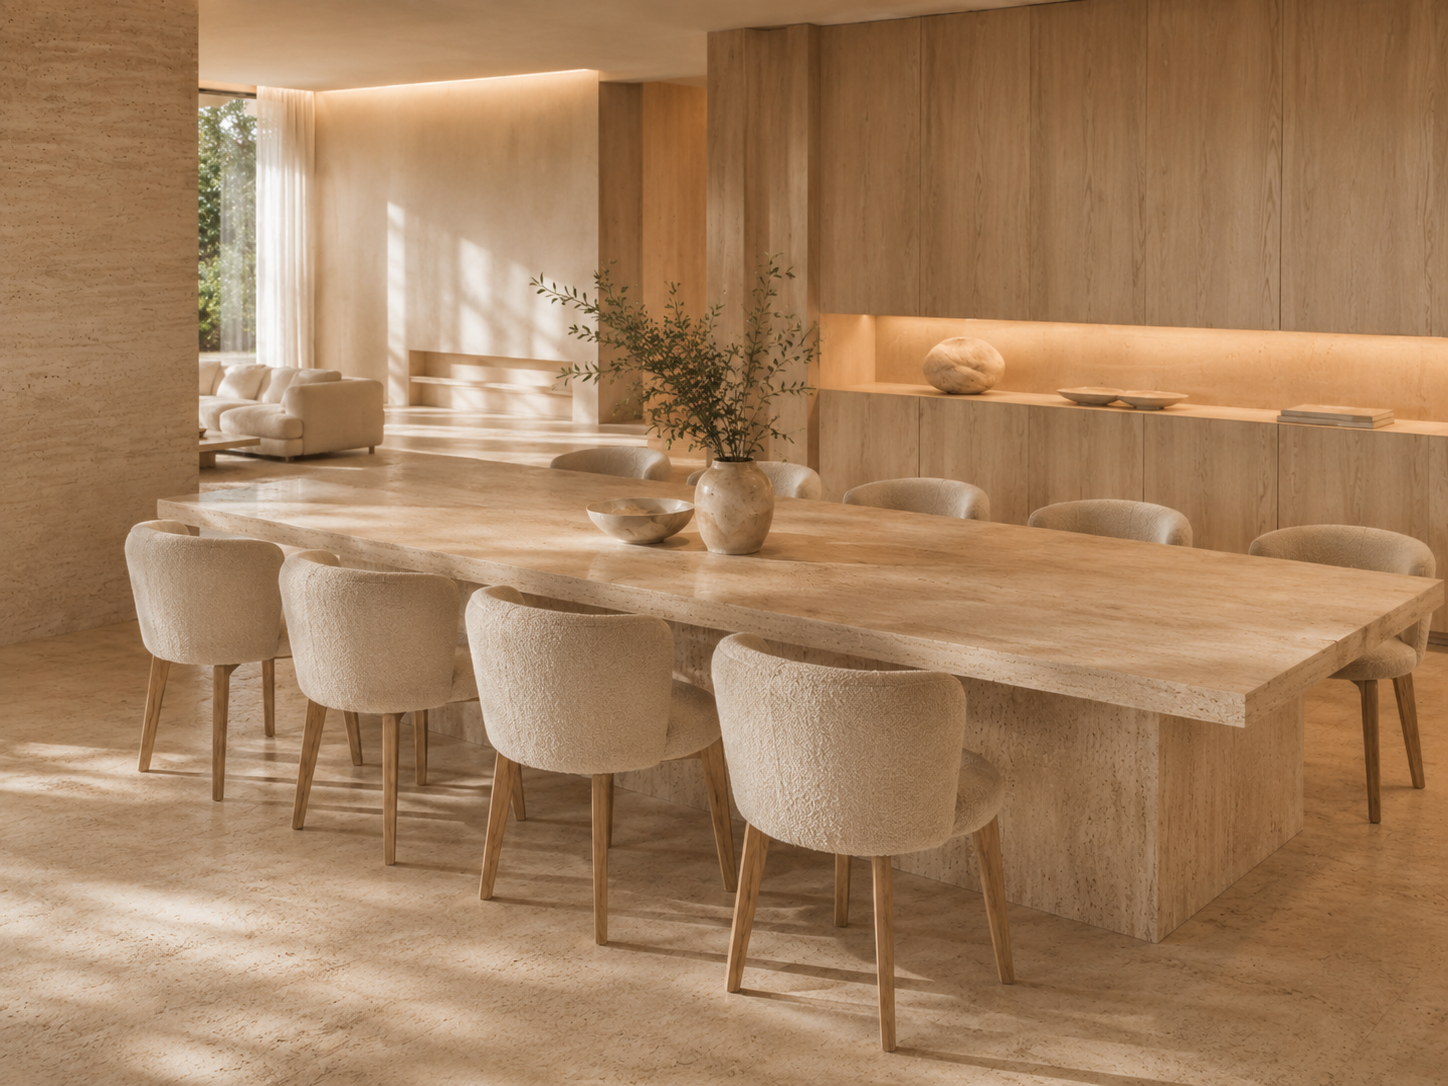
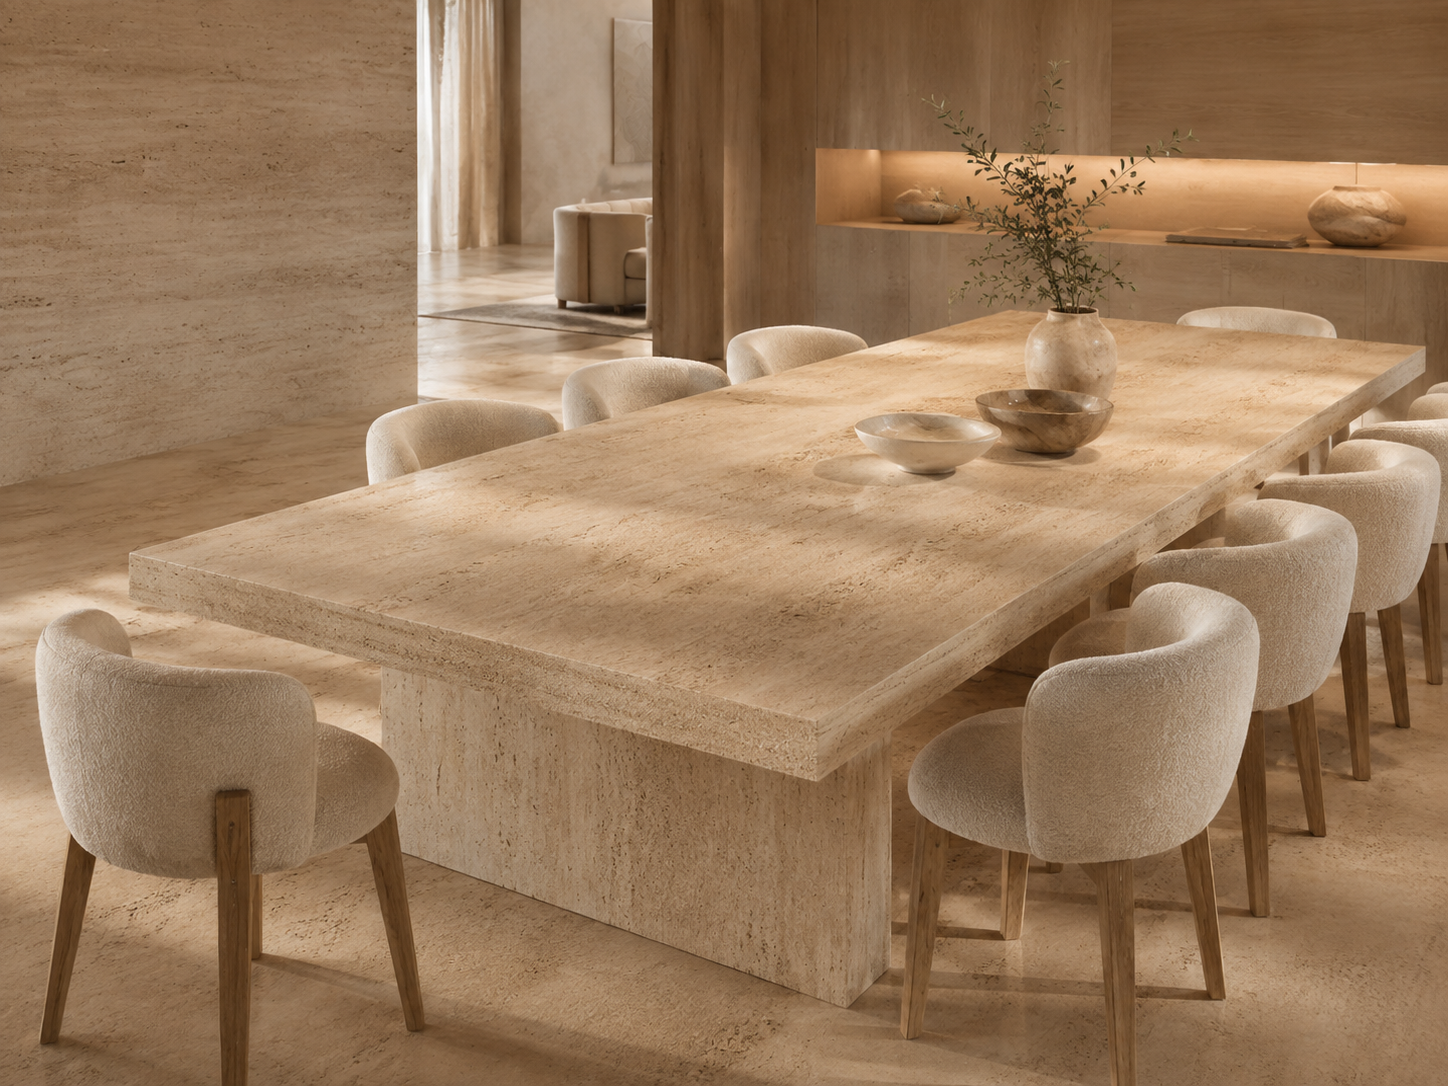
Kage Ma — Dining, the slab; raking light from the reveal
(03)Diningthe slab

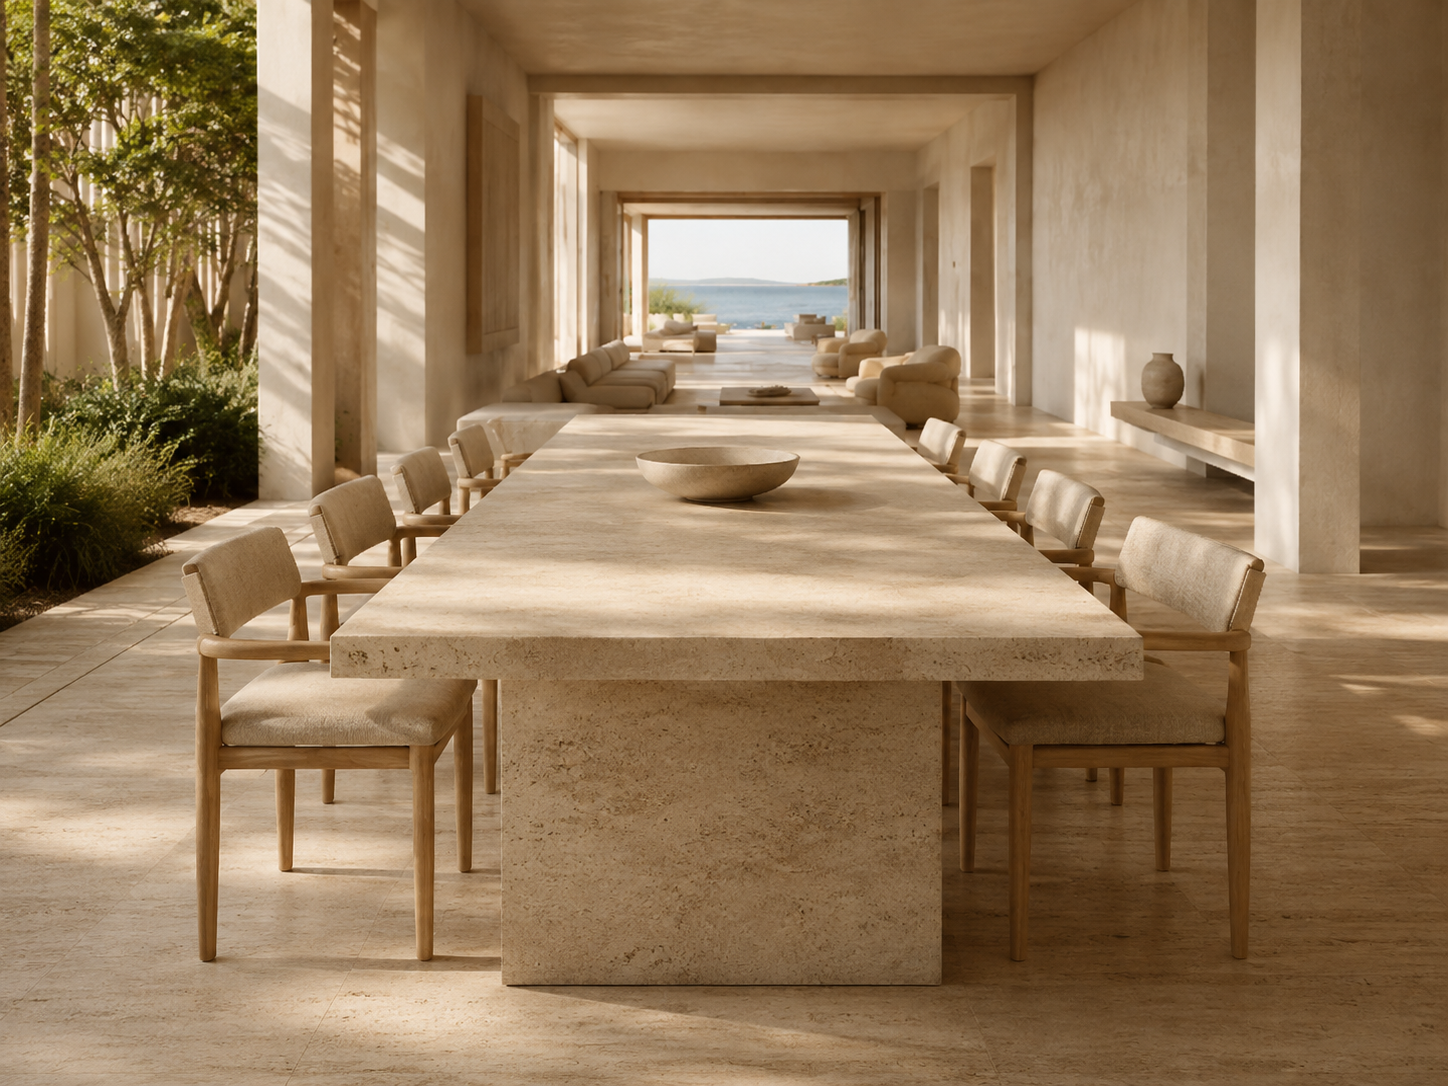
The slab is the only straight, heavy gesture in the plan. Eight oak-framed chairs, one bouclé, nothing on the table but stone.

Light — raking light from the reveal

Travertine slabMitred edge3.6 × 1.2 m
Dining chairsOak frame, bouclé shellEight
BowlsTravertine, turnedTwo
Kage Ma — The Passage, oak run; shelf strip only
(04)The Passageoak run

A full-height oak run holds everything that opens. The strip light in the niche is the only source, so the passage stays a shade darker than the rooms it joins.

Light — shelf strip only

Oak joineryQuarter-sawn, oiled4.8 m run
Niche strip2700K, dimmable
Stone objectRiver-worn
The curationDescription

A room built out of the space between things — plaster, travertine and light held at the same temperature, so nothing casts a hard edge.

Kage Ma takes its name from two ideas held together: shadow, and the interval that makes shadow legible. The room is one continuous surface — lime plaster meeting travertine meeting oak — and the only events in it are the coves, the olive tree and the slab.

Nothing in the palette is more than one step from anything else. That flatness is deliberate: with contrast removed from the materials, contrast becomes the job of the light, and the room changes character four times a day without a single piece being moved.

01LightThe mood the room will hold
02MaterialThe hierarchy of surface
03FormThe shape everything defers to
04FurniturePlaced last, never first
Storyboard — how it is curatedFour directives, never reordered
Kage Ma — Light directive: Coves only. No fixture in the field of view.
(01)LightDirective

Coves only. No fixture in the field of view.

Every source is hidden behind a plaster return or a joinery reveal, washing the wall rather than the floor. One alabaster lamp is permitted per zone as the single visible source, at 2700K, on a dimmer that bottoms out at 8%.
LayersCove wash · joinery reveal · one lampTemperature2700K throughout, no mixing
Kage Ma — Material directive: Travertine floor to wall, lime plaster above, white oak for everything that opens.
(02)MaterialDirective

Travertine floor to wall, lime plaster above, white oak for everything that opens.

The travertine runs from floor onto the partition so the stone reads as structure, not cladding. Plaster stays one shade warmer than the stone; oak is quarter-sawn and left unstained so the grain is texture rather than colour.
HierarchyStone · plaster · oak · boucléRuleNo fourth material, no metal on show
Kage Ma — Form directive: One long slab holds the plan; the seating is soft and low against it.
(03)FormDirective

One long slab holds the plan; the seating is soft and low against it.

The dining slab is the room’s only straight, heavy gesture — everything else is radiused. Seating sits below the slab line so sightlines run clean across the room to the window and the olive tree.
Anchor3.6m travertine slab, 90mm topCounterweightLow bouclé sectional, 640mm back
Kage Ma — Furniture directive: Bouclé in one weight, oak in one tone, nothing with a visible fixing.
(04)FurnitureDirective

Bouclé in one weight, oak in one tone, nothing with a visible fixing.

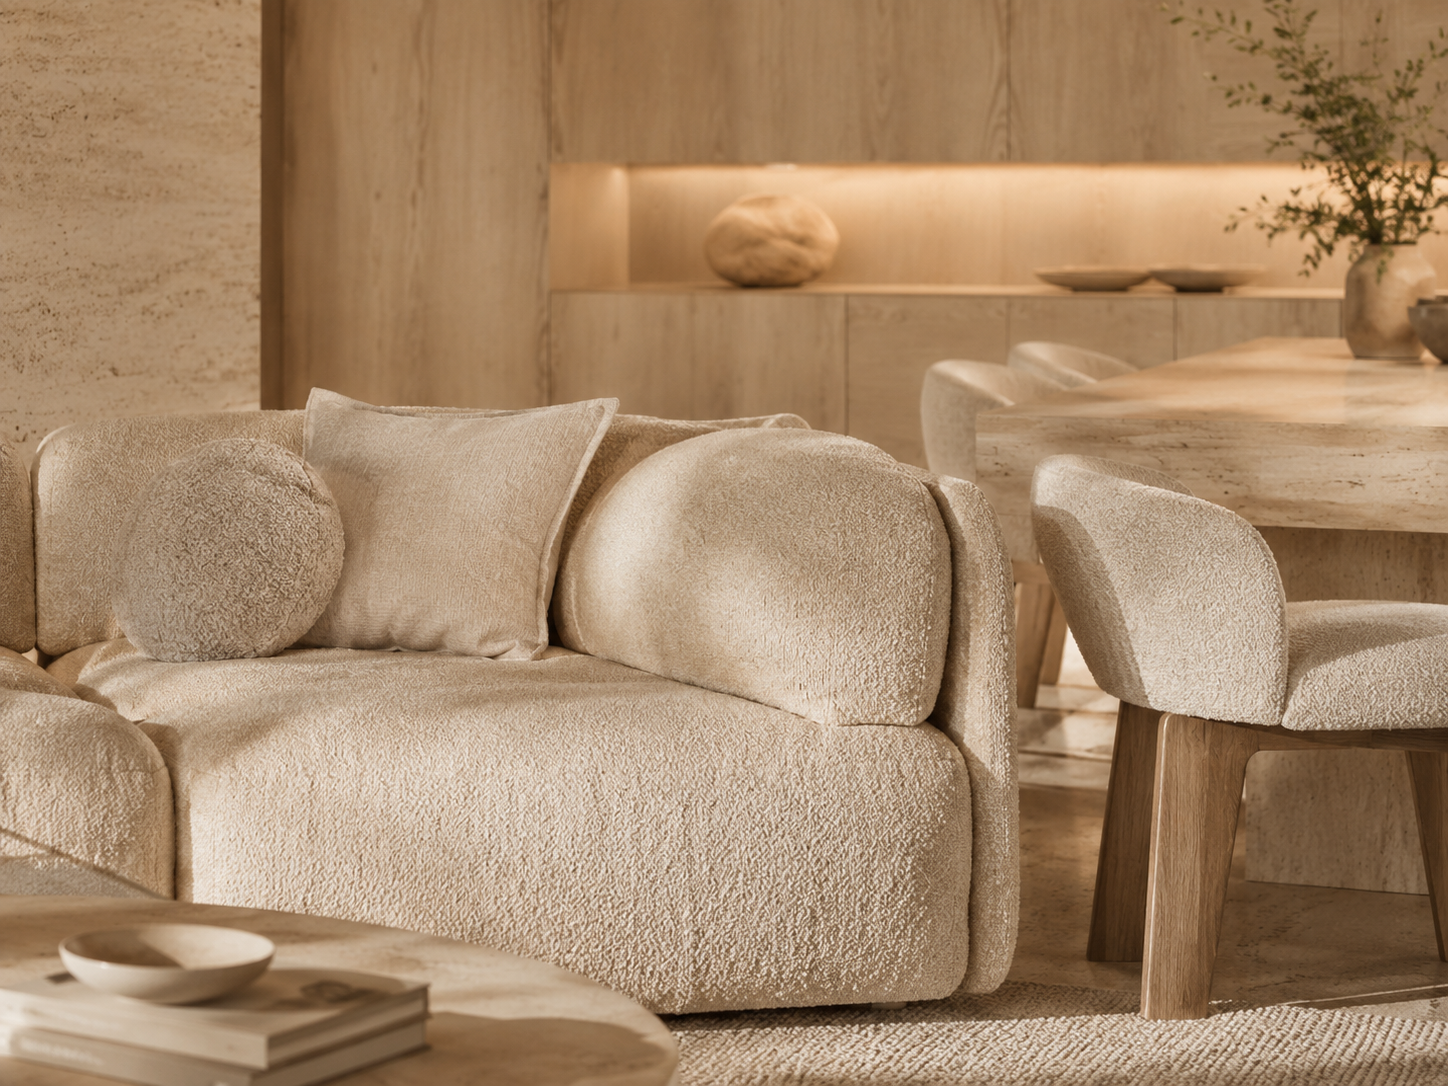
Upholstery is a single bouclé across sofa, chairs and cushions so the eye reads volume instead of pattern. Chair frames are solid oak with hidden joinery; the round forms answer the radius of the plaster returns.
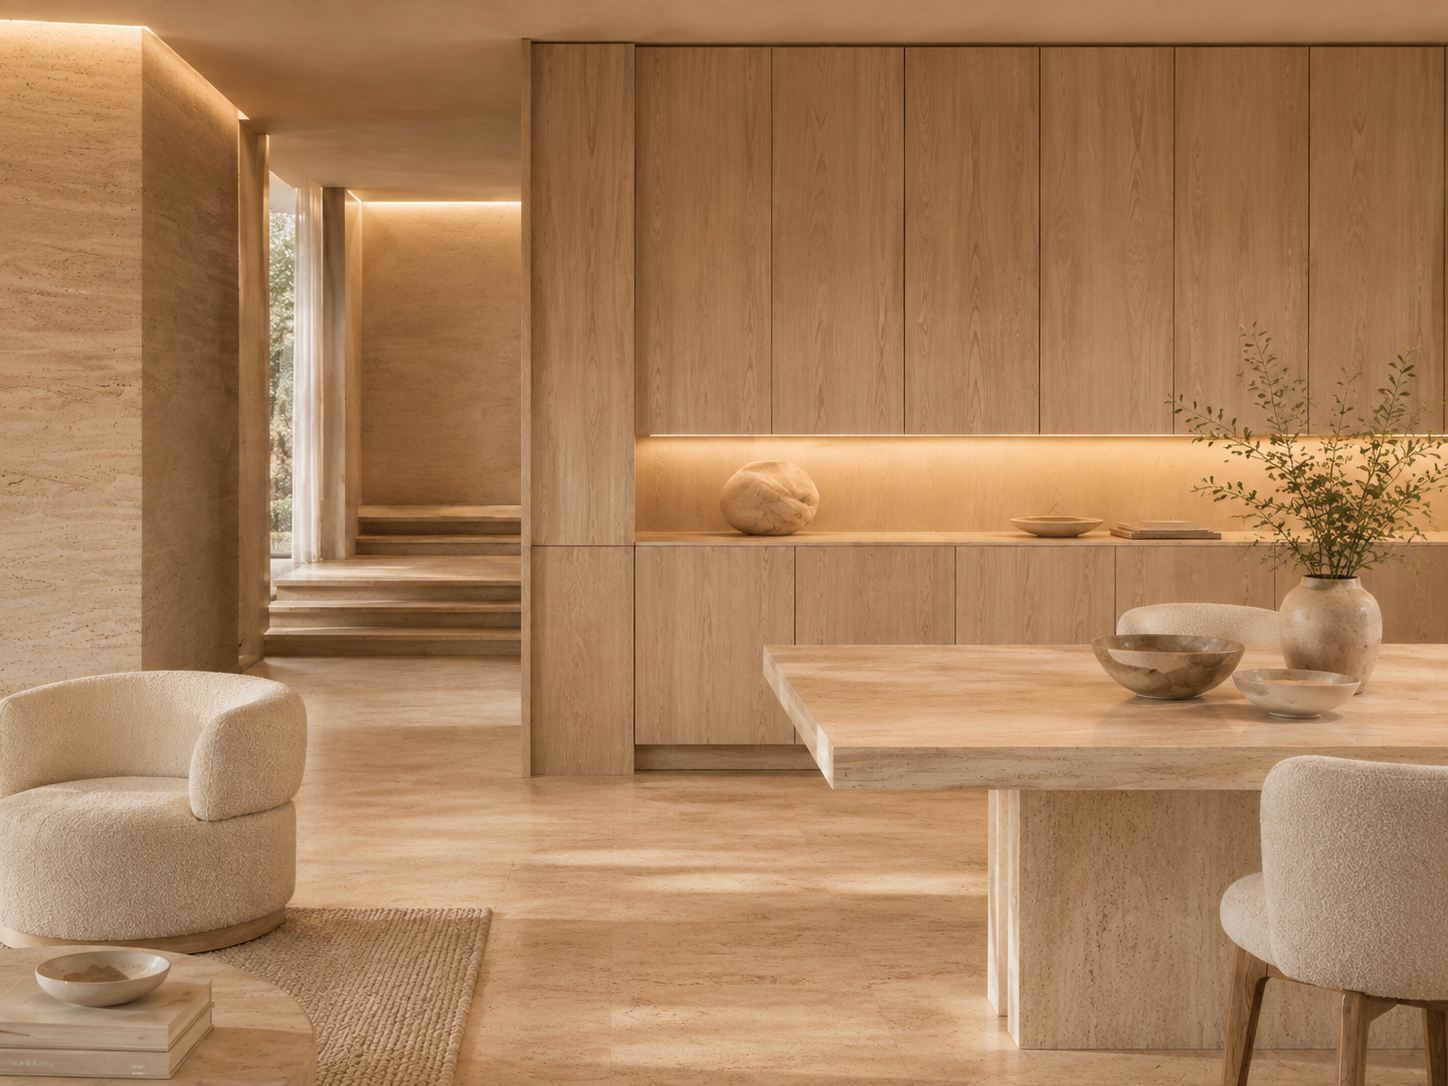
UpholsteryOne bouclé, four formsObjectsTravertine vessels, olive branch, nothing else
Enquire about Kage Ma WhatsApp
The room, in six framesKage Ma · 2026
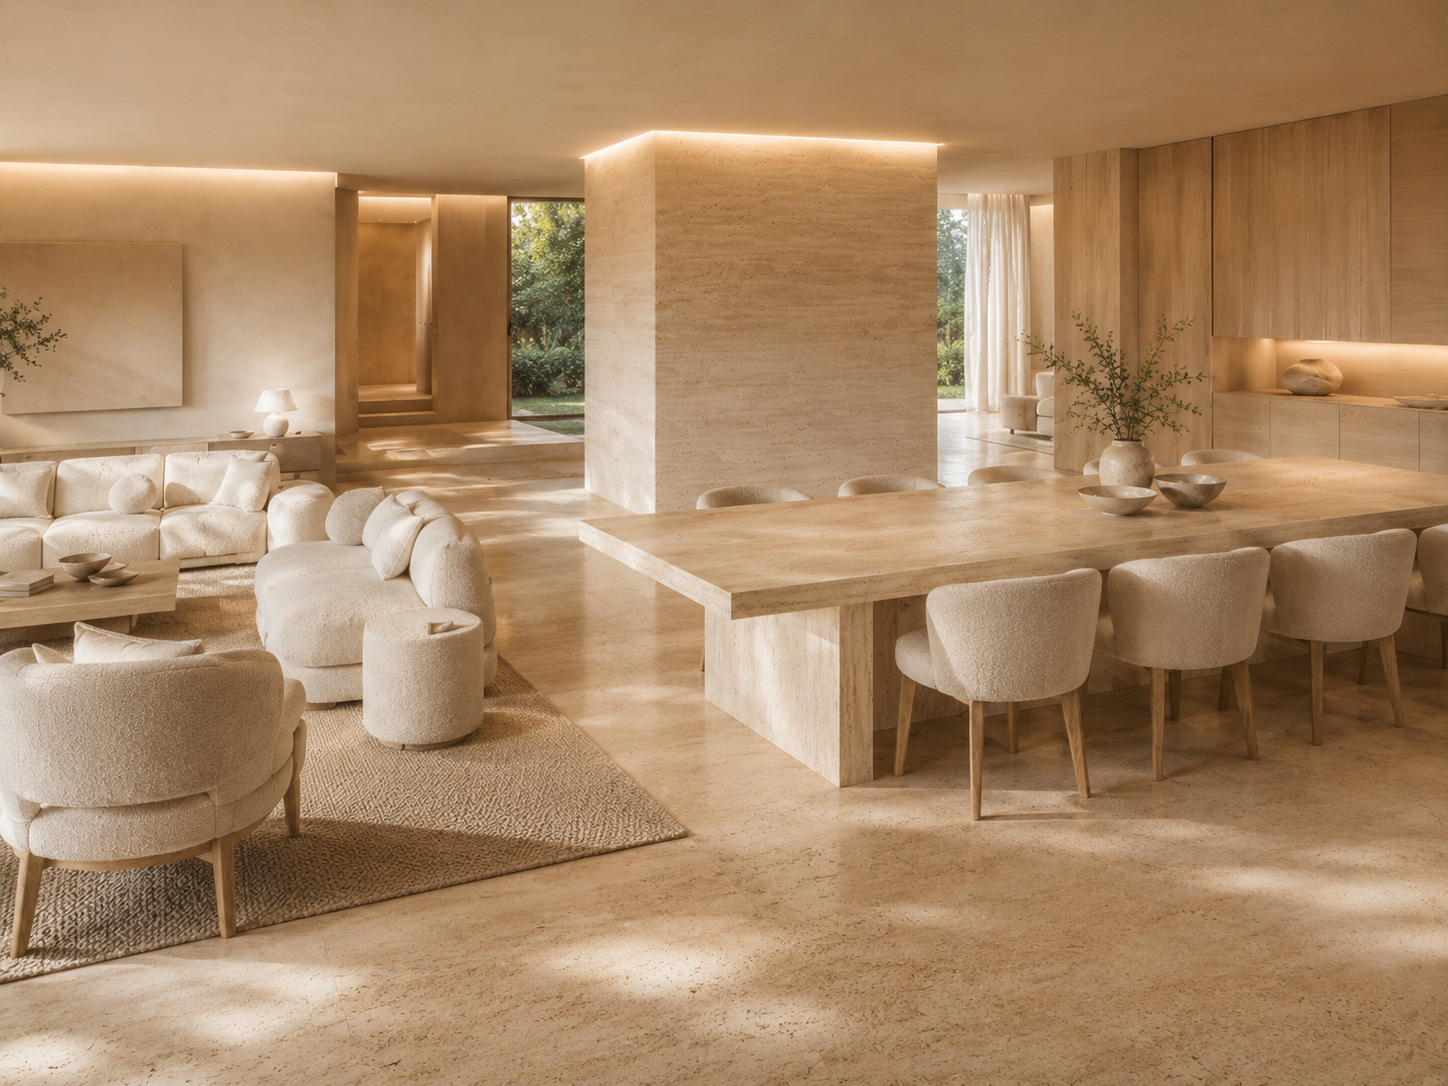
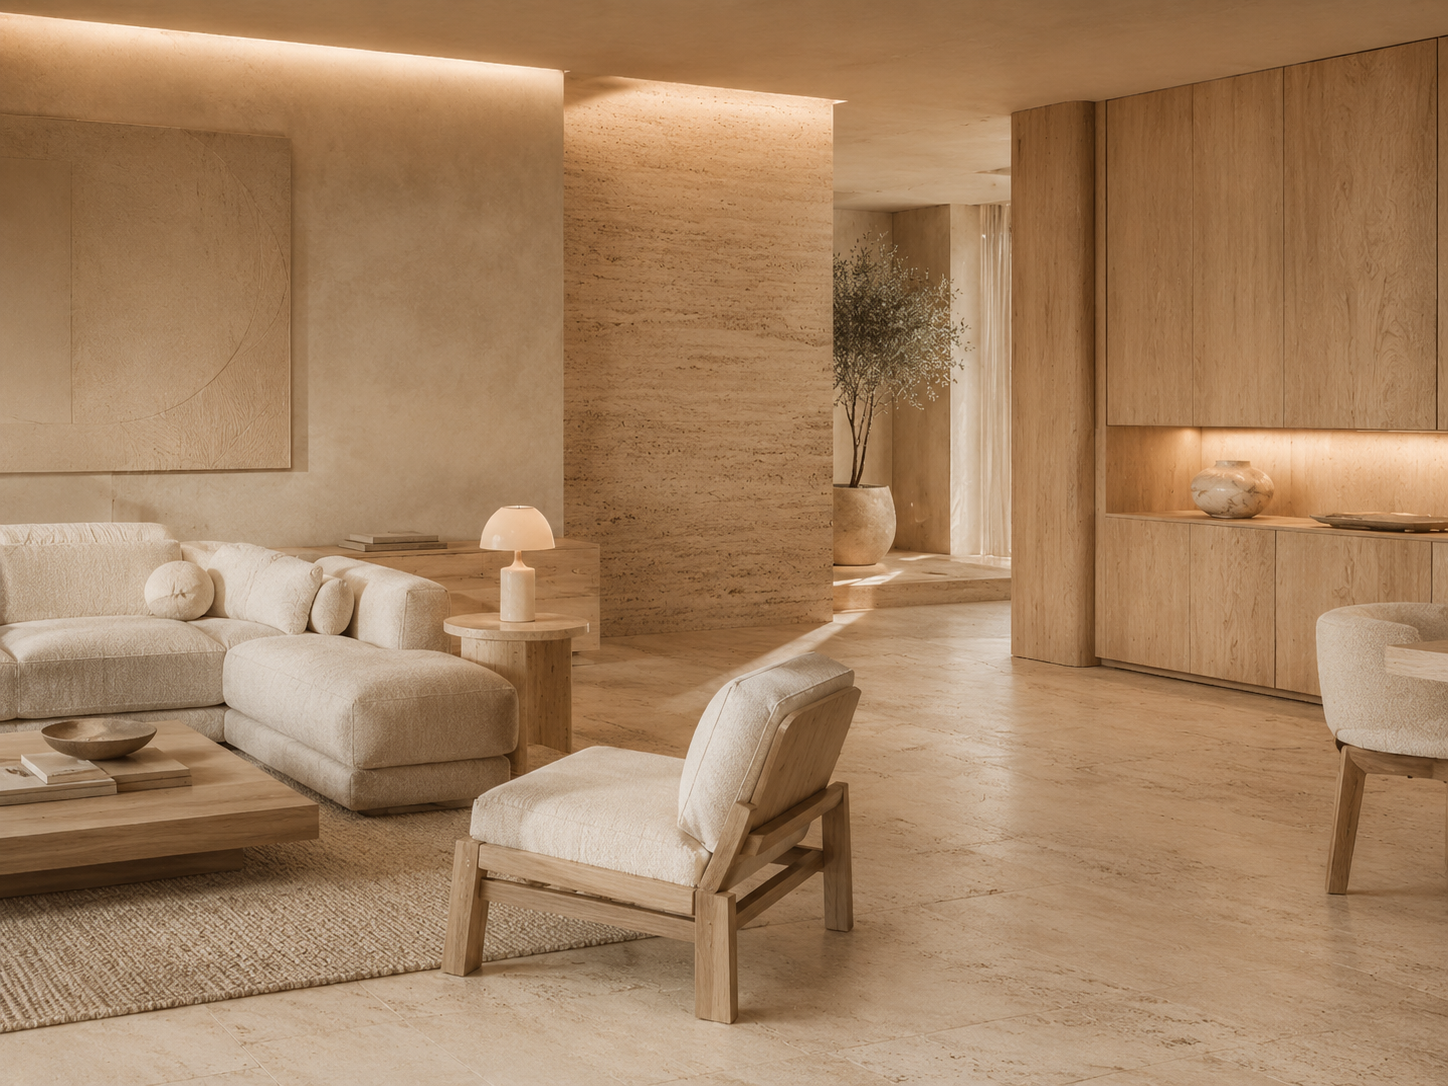
Kage Ma — The floor read in one glance: living, the stone volume, then the long table.
The floor read in one glance: living, the stone volume, then the long table.
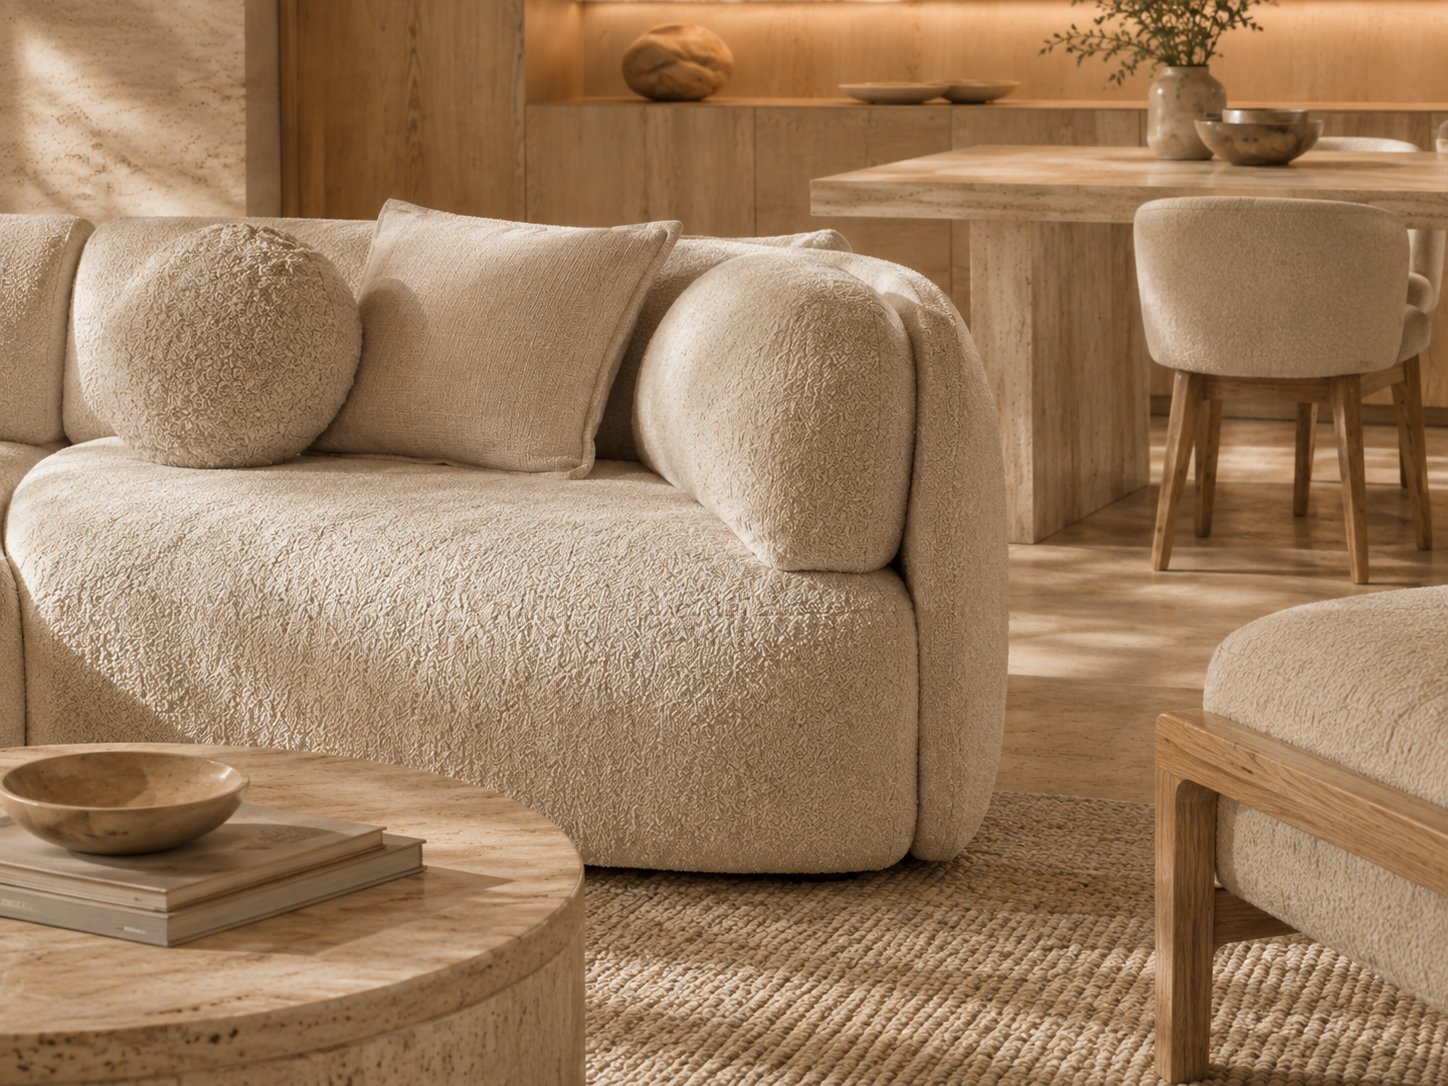
Kage Ma — Living — bouclé modules, travertine plinth, jute underfoot.
Living — bouclé modules, travertine plinth, jute underfoot.
Kage Ma — Two rooms, one plane, divided only by the stone volume.
Two rooms, one plane, divided only by the stone volume.
Kage Ma — The long table — one slab, twelve places, no head.
The long table — one slab, twelve places, no head.
Kage Ma — The oak wall holds the service; the interval steps down behind it.
The oak wall holds the service; the interval steps down behind it.
Kage Ma — Detail — pile, weave and unfilled stone at arm’s length.
Detail — pile, weave and unfilled stone at arm’s length.
Every piece, indexedMaterial · Size
01Travertine flooringHoned, unfilled, 900×900
02Lime plasterHand-trowelled, warm whiteWalls + ceiling
03Travertine partitionBook-matched, floor to soffit2.9 m
04Bouclé sectionalModular, five units3.9 × 2.4 m
05Coffee tableTravertine, mitred, 90mm1.8 × 0.9 m
06Dining slabTravertine, mitred edge3.6 × 1.2 m
07Dining chairsOak frame, bouclé shellEight
08Oak joineryQuarter-sawn, oiledFull-height run
09Travertine benchHoned, solid1.6 m
10Alabaster lampsDimmable, 2700KTwo
11Olive treeMature, travertine planter2.4 m
12Jute rugHandloom, undyed4 × 3 m
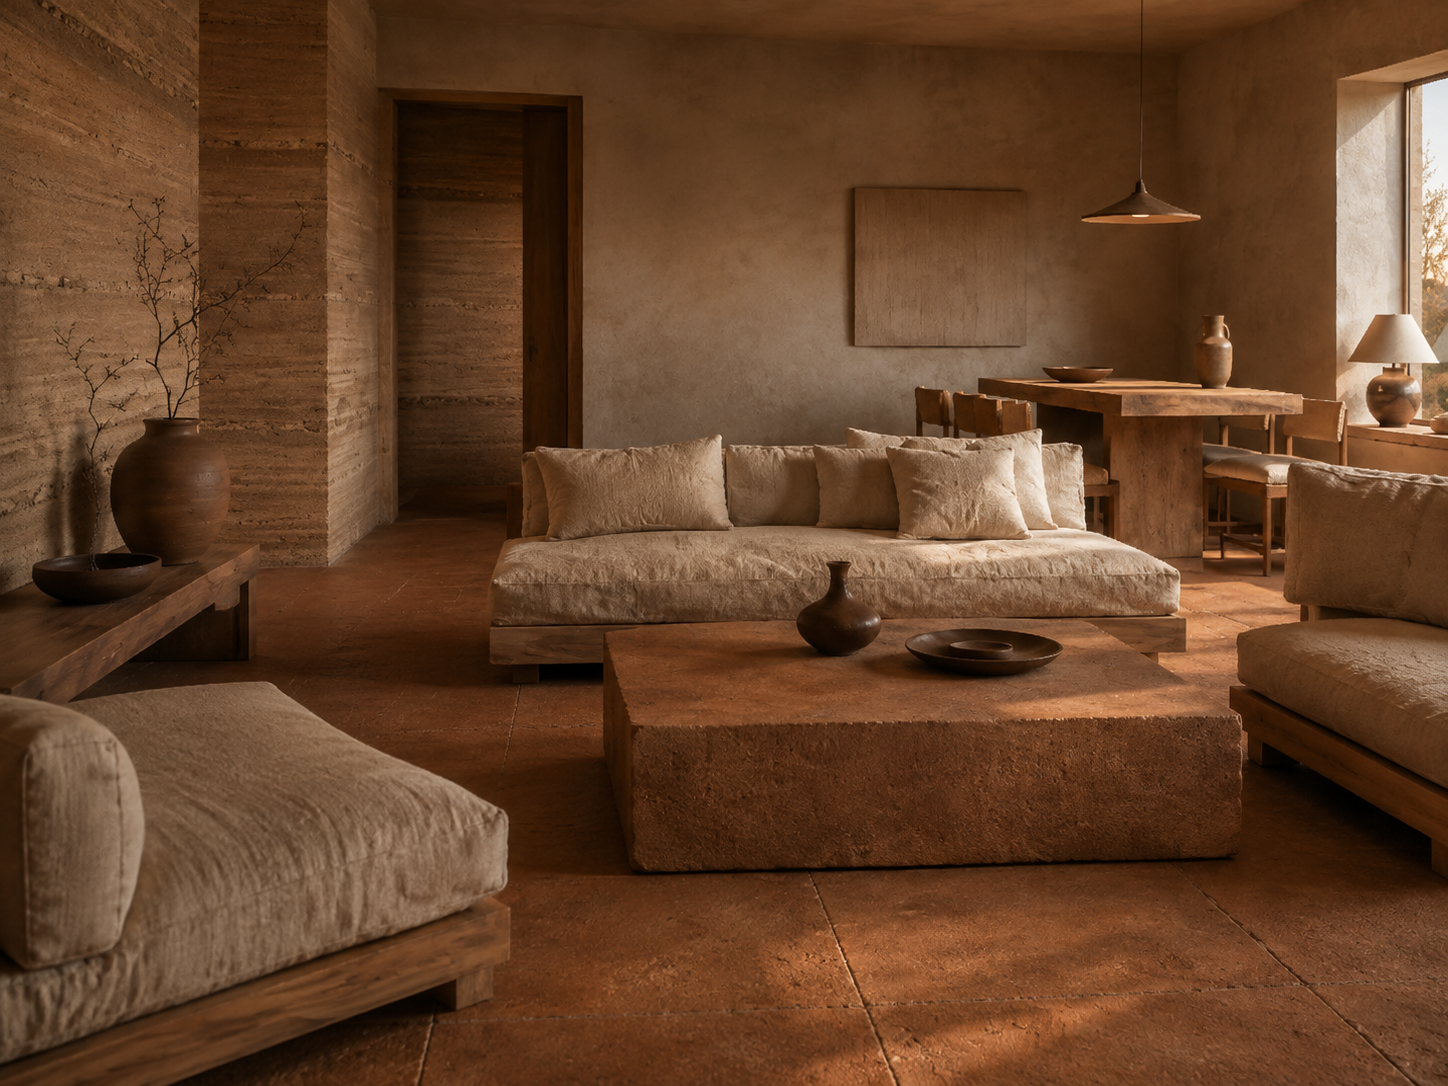
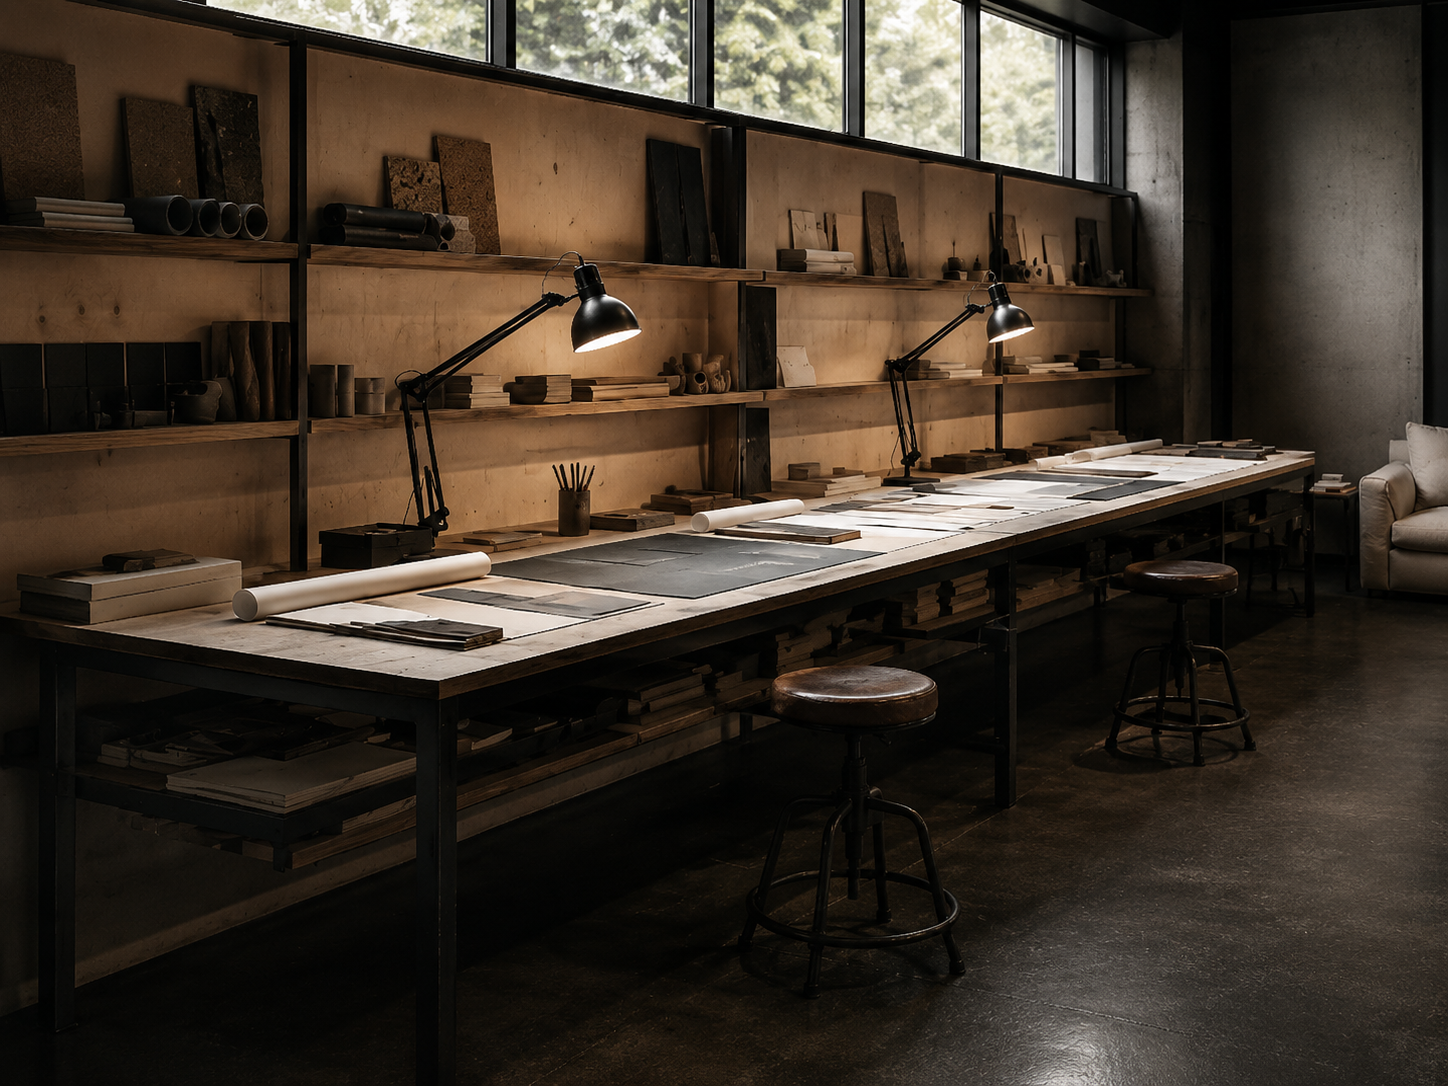
DarkerNotte Den BrighterTerra Forma